Outdoor pavilions · Los Angeles

Outdoor Pavilions for Entertaining and Everyday Living

A pavilion is the backyard’s great room: a substantial, roofed, open-air structure big enough for an outdoor kitchen, a long dining table and a lounge, all under one roof.

Overview

Room for everything, under one roof.

Pavilions sit between gazebos and patio covers. They’re usually freestanding, larger and more architectural, with a solid roof on strong posts and open sides that keep the space airy. In Los Angeles, they’re increasingly the anchor of a whole backyard plan, framing an outdoor kitchen, a fireplace or fire feature, and seating for a crowd.

Because pavilions are substantial structures, design and planning matter: roof drainage, lighting, fans, heaters, power and gas for cooking all need to be considered together, along with how the structure relates to the house, pool and garden.

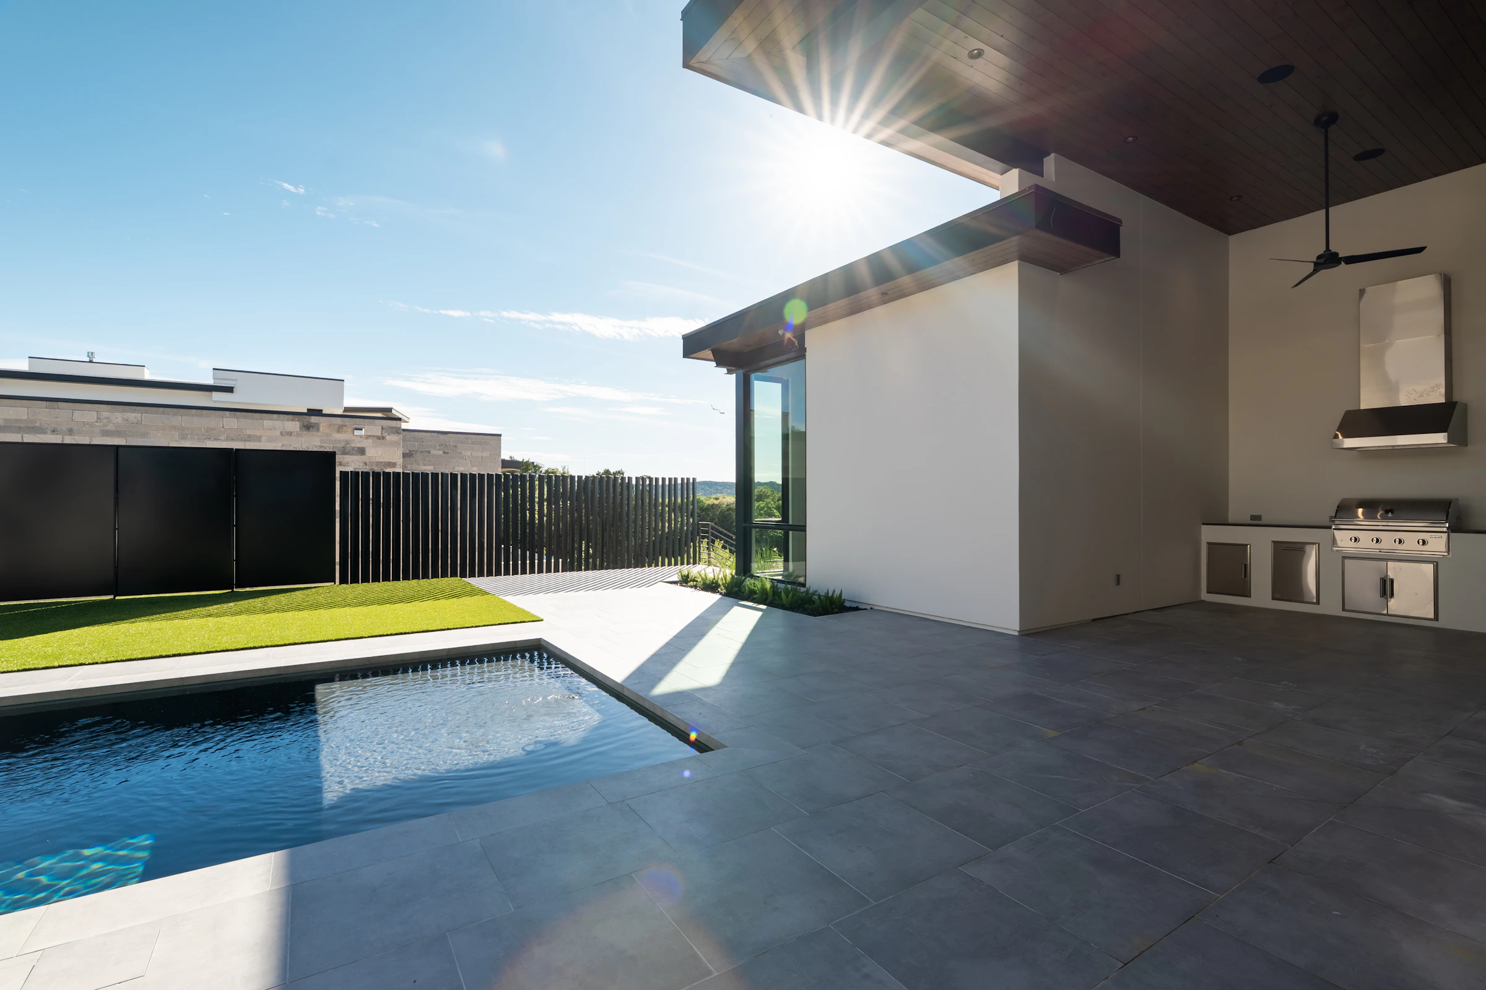
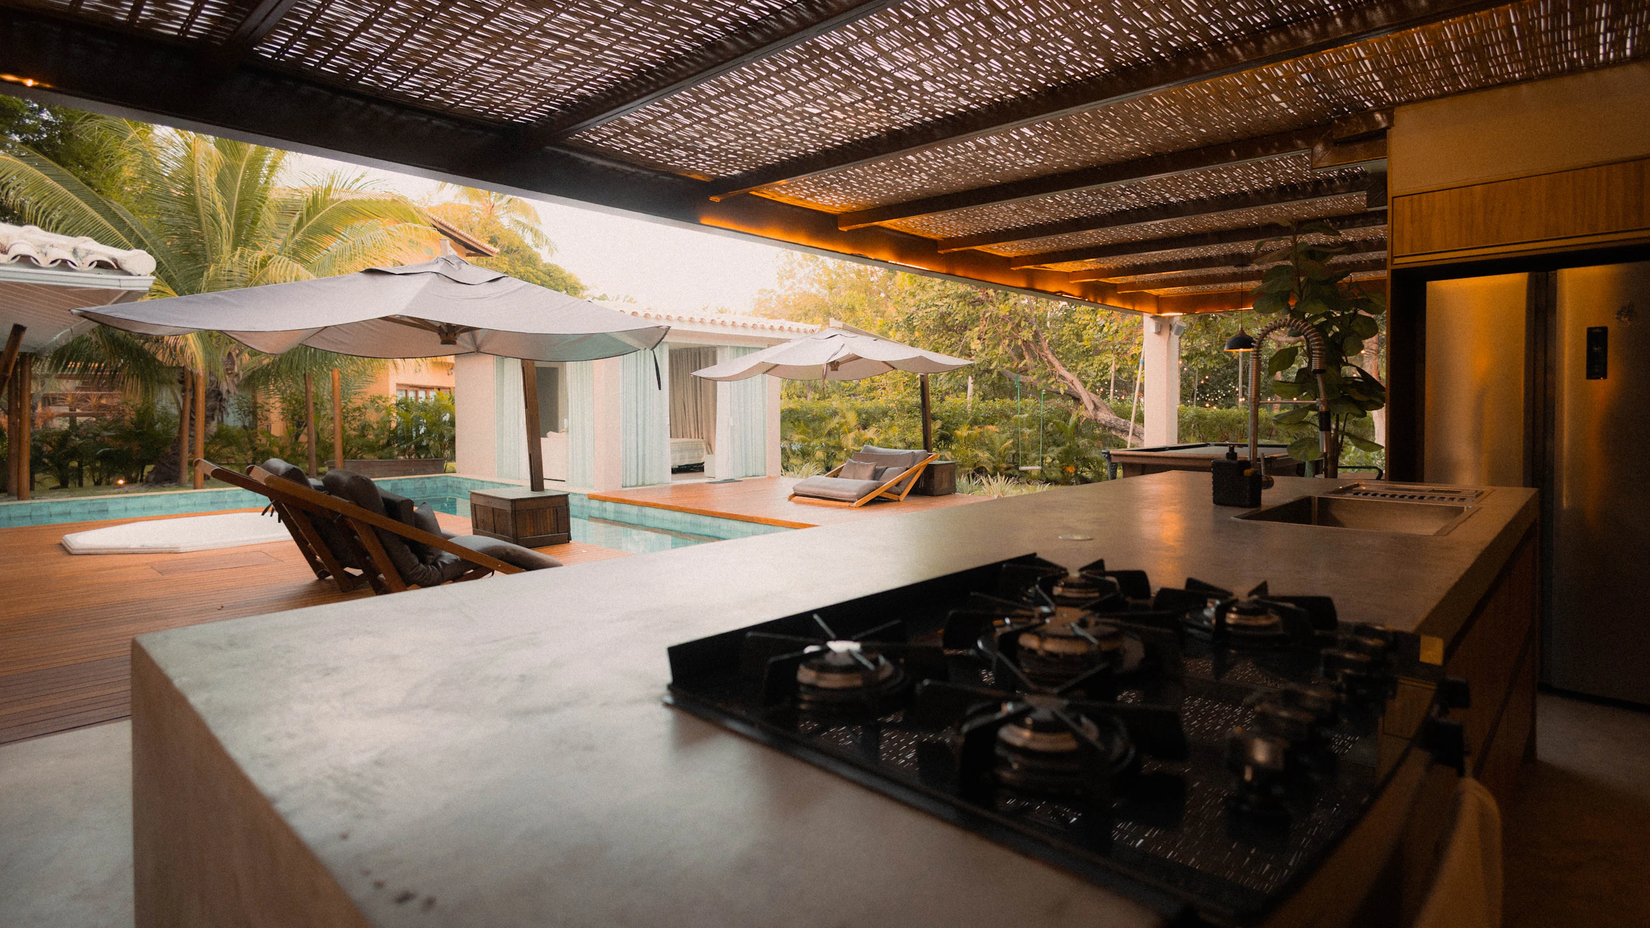
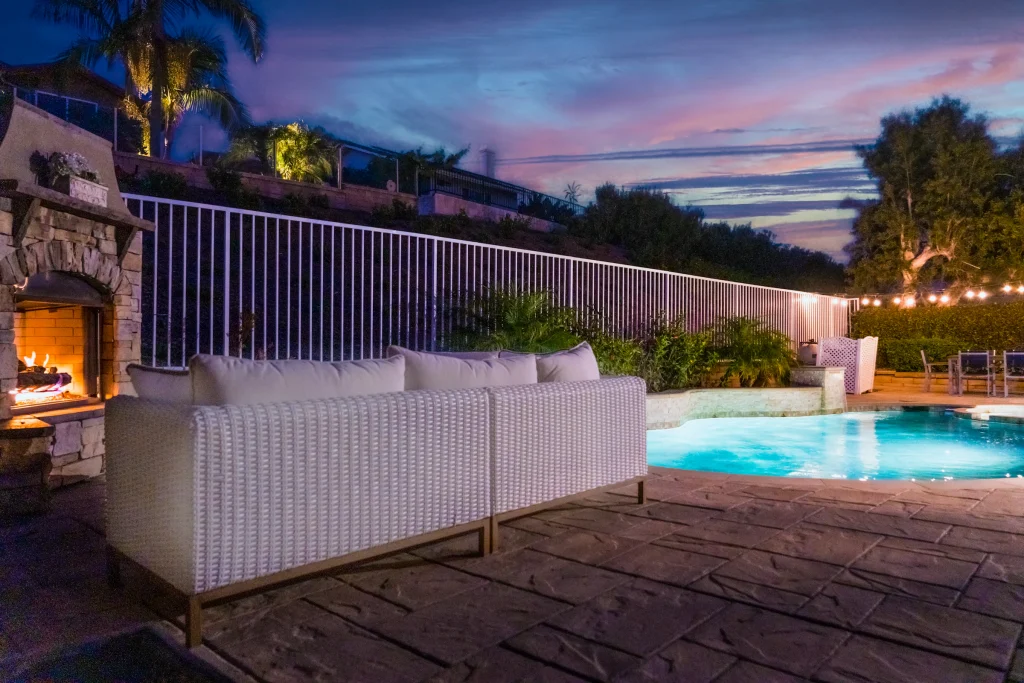
Outdoor kitchen and covered lounge area overlooking a swimming pool

Design elements

Shape the pavilion around how you entertain.

Gable or hip roofs

Pitched roofs add volume and a classic architectural presence.

Flat or low-slope roofs

Clean, modern lines that suit contemporary homes.

Exposed timber or clean aluminum

Choose between warm heavy timber and slim, low-maintenance metal frames.

Kitchen and bar zones

Counters, grill, refrigeration and bar seating planned within the footprint.

Fire features

A fireplace or fire pit nearby to extend evenings, subject to clearances and local rules.

Comfort systems

Fans, radiant heaters, lighting and screens for year-round comfort.

Benefits

Why a pavilion?

01

Entertaining space

Room for cooking, dining and lounging in one covered destination.

02

Weather protection

Solid roof cover from sun and rain for furniture and appliances.

03

Property presence

A substantial structure that becomes the centerpiece of the backyard.

04

Integrated design

Kitchen, lighting and comfort features planned as one cohesive space.

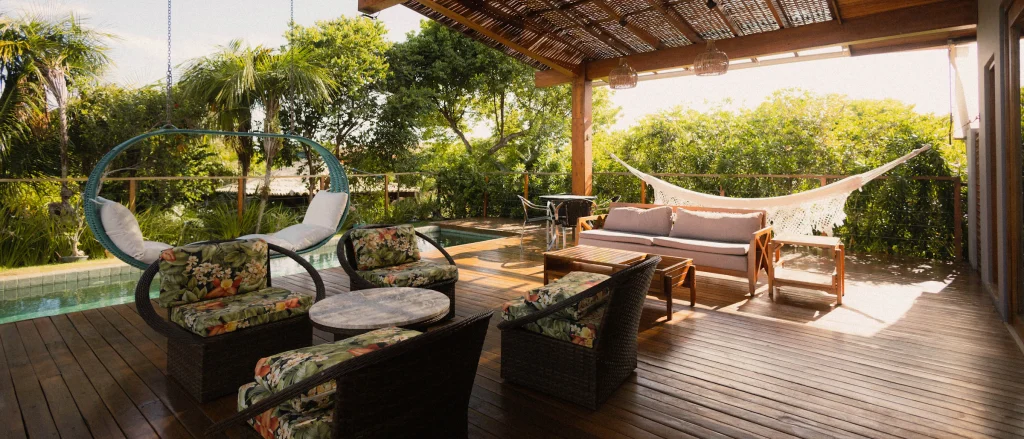
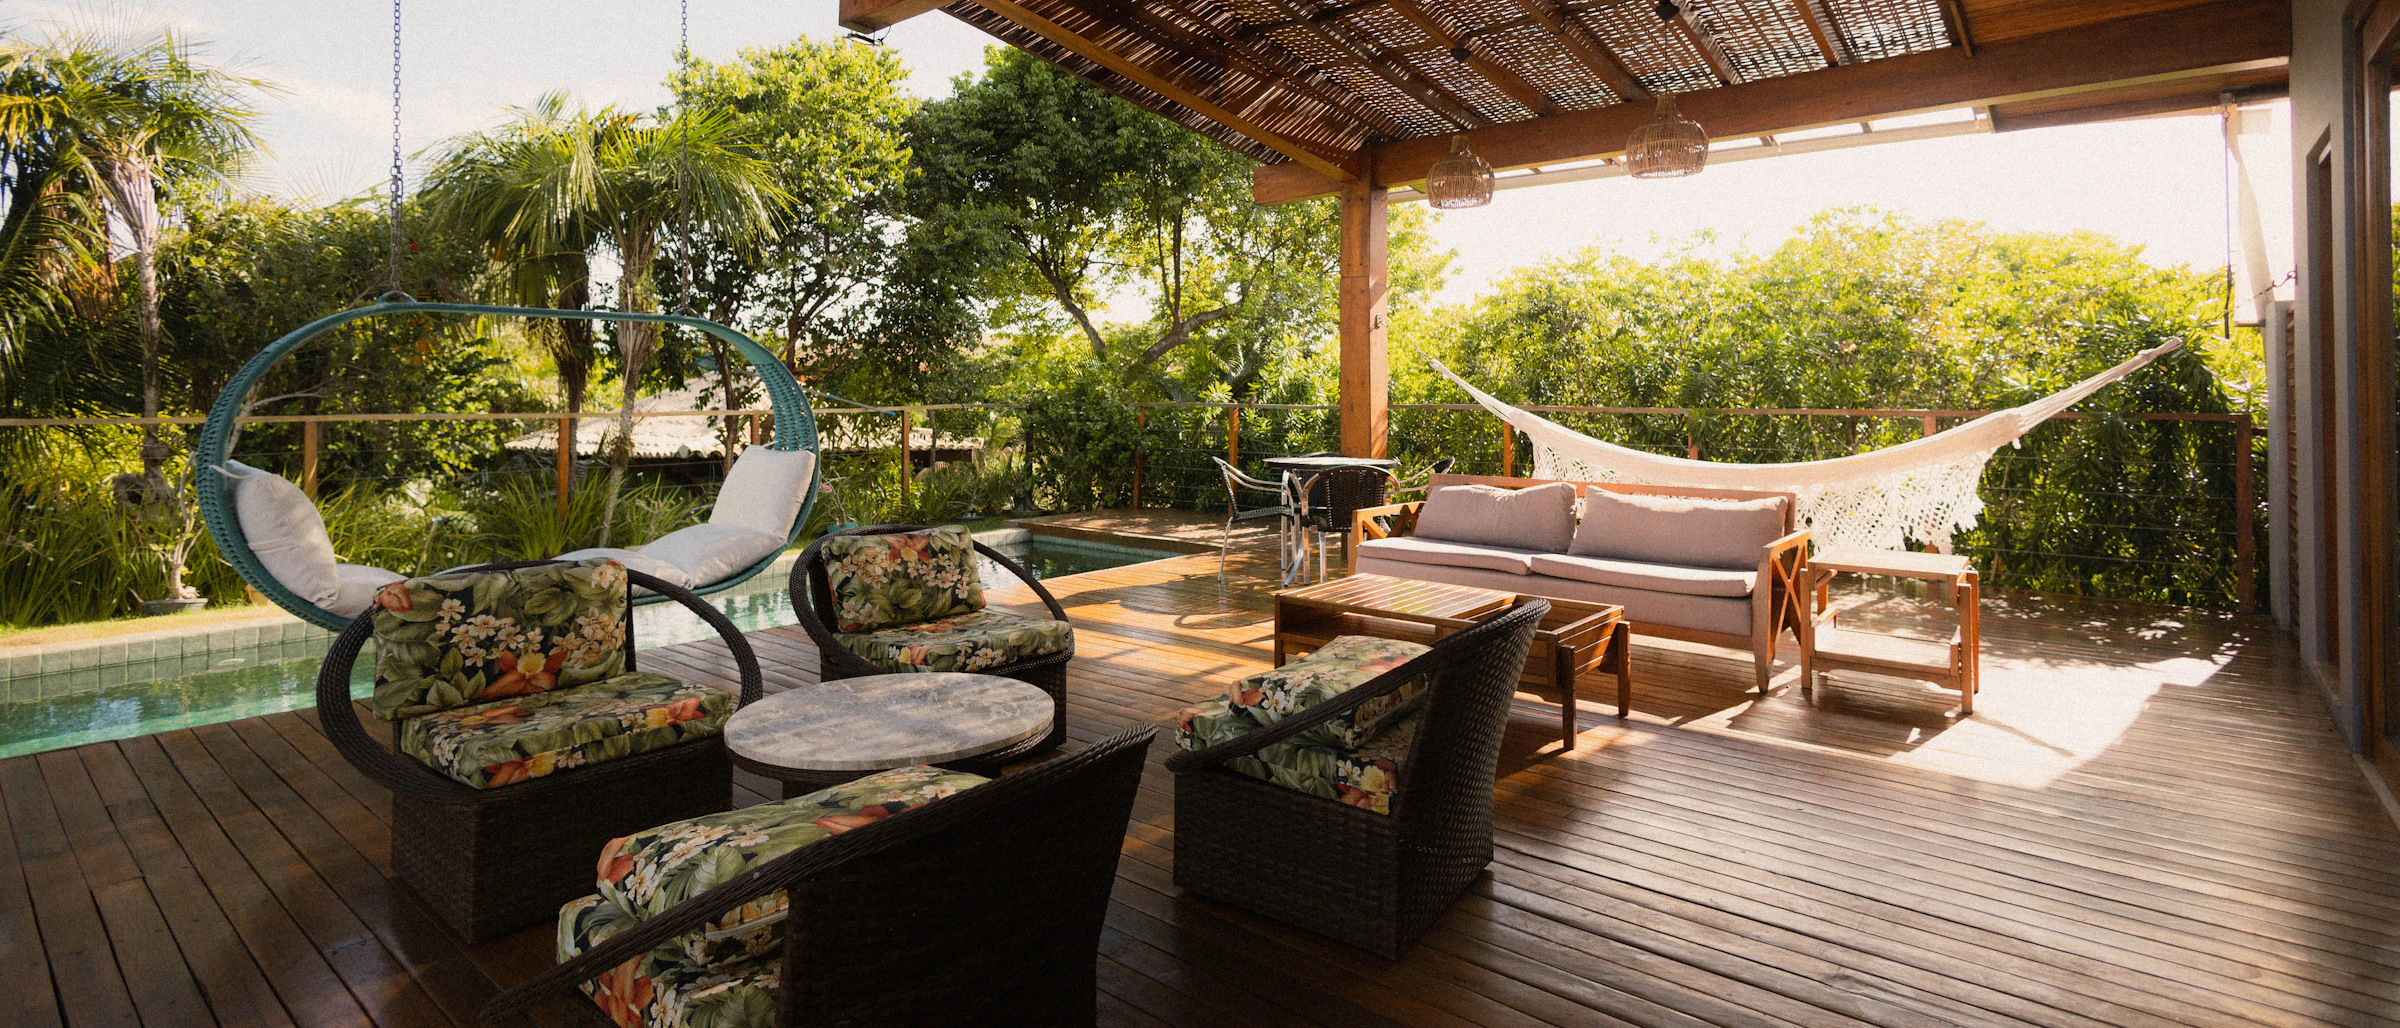
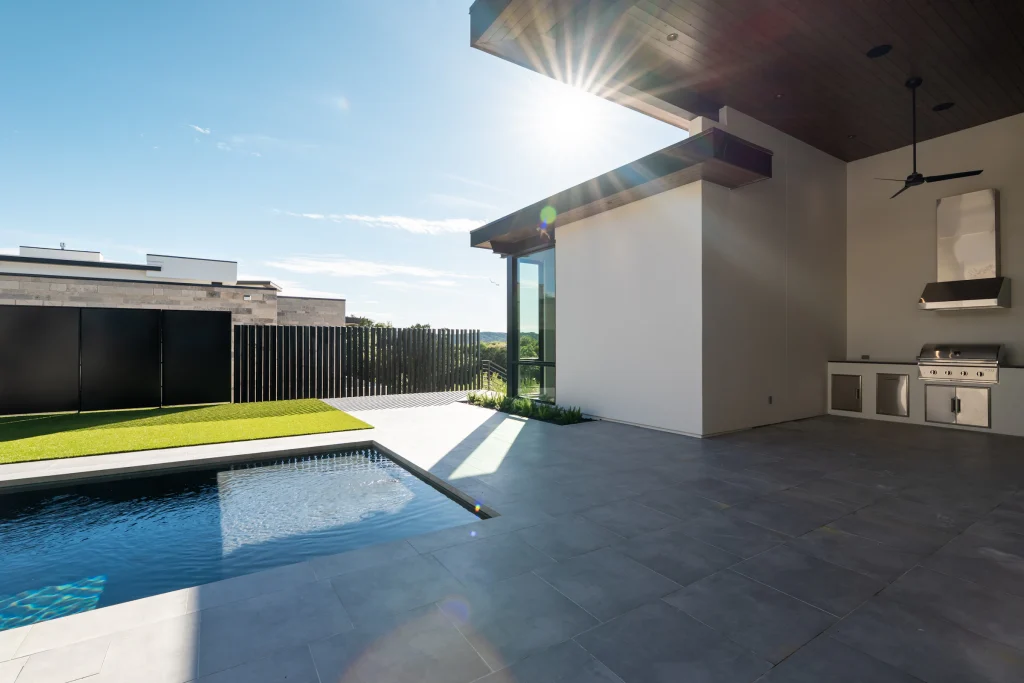
Wide covered patio with lounge seating and a view of the pool

Planning & installation

Planning a larger structure.

Permits and plans. Pavilions are usually large enough to require permits, and many need drawings and structural engineering. Setbacks, height limits and lot coverage rules can affect size and placement.

Utilities. Kitchens and comfort features may need electrical circuits, gas lines and plumbing. These must be installed by appropriately licensed professionals with the required permits.

Drainage. Large roofs collect a lot of water. Gutters, downspouts and where that water goes need to be planned.

Cost factors. Size, roof form, materials, engineering, foundations, utilities and finishes. Pavilions are a significant investment, and a clear scope protects your budget.

Permits. Whether a permit is required depends on your city and the specifics of the structure — its size and height, whether it attaches to the house, its distance from property lines, its roof type and any electrical work. Burbank, Glendale and Pasadena each have their own building departments, while addresses in neighborhoods like Studio City, Sherman Oaks or North Hollywood fall under the City of Los Angeles (LADBS). We’ll help you understand what typically applies before you commit, and the local building department always has the final word.

Our process

How your project comes together.

01

Conversation

We learn how you want to use the space and what matters most to you.

02

Site visit

We look at the yard, measure, and note access, sun, slopes and existing features.

03

Design & estimate

You get options and a clear written estimate that spells out what’s included.

04

Build

Work is scheduled, the site is protected and you’re kept informed along the way.

05

Walkthrough

We review the finished work with you and cover care and maintenance.

Inspiration

Ideas to get you started.

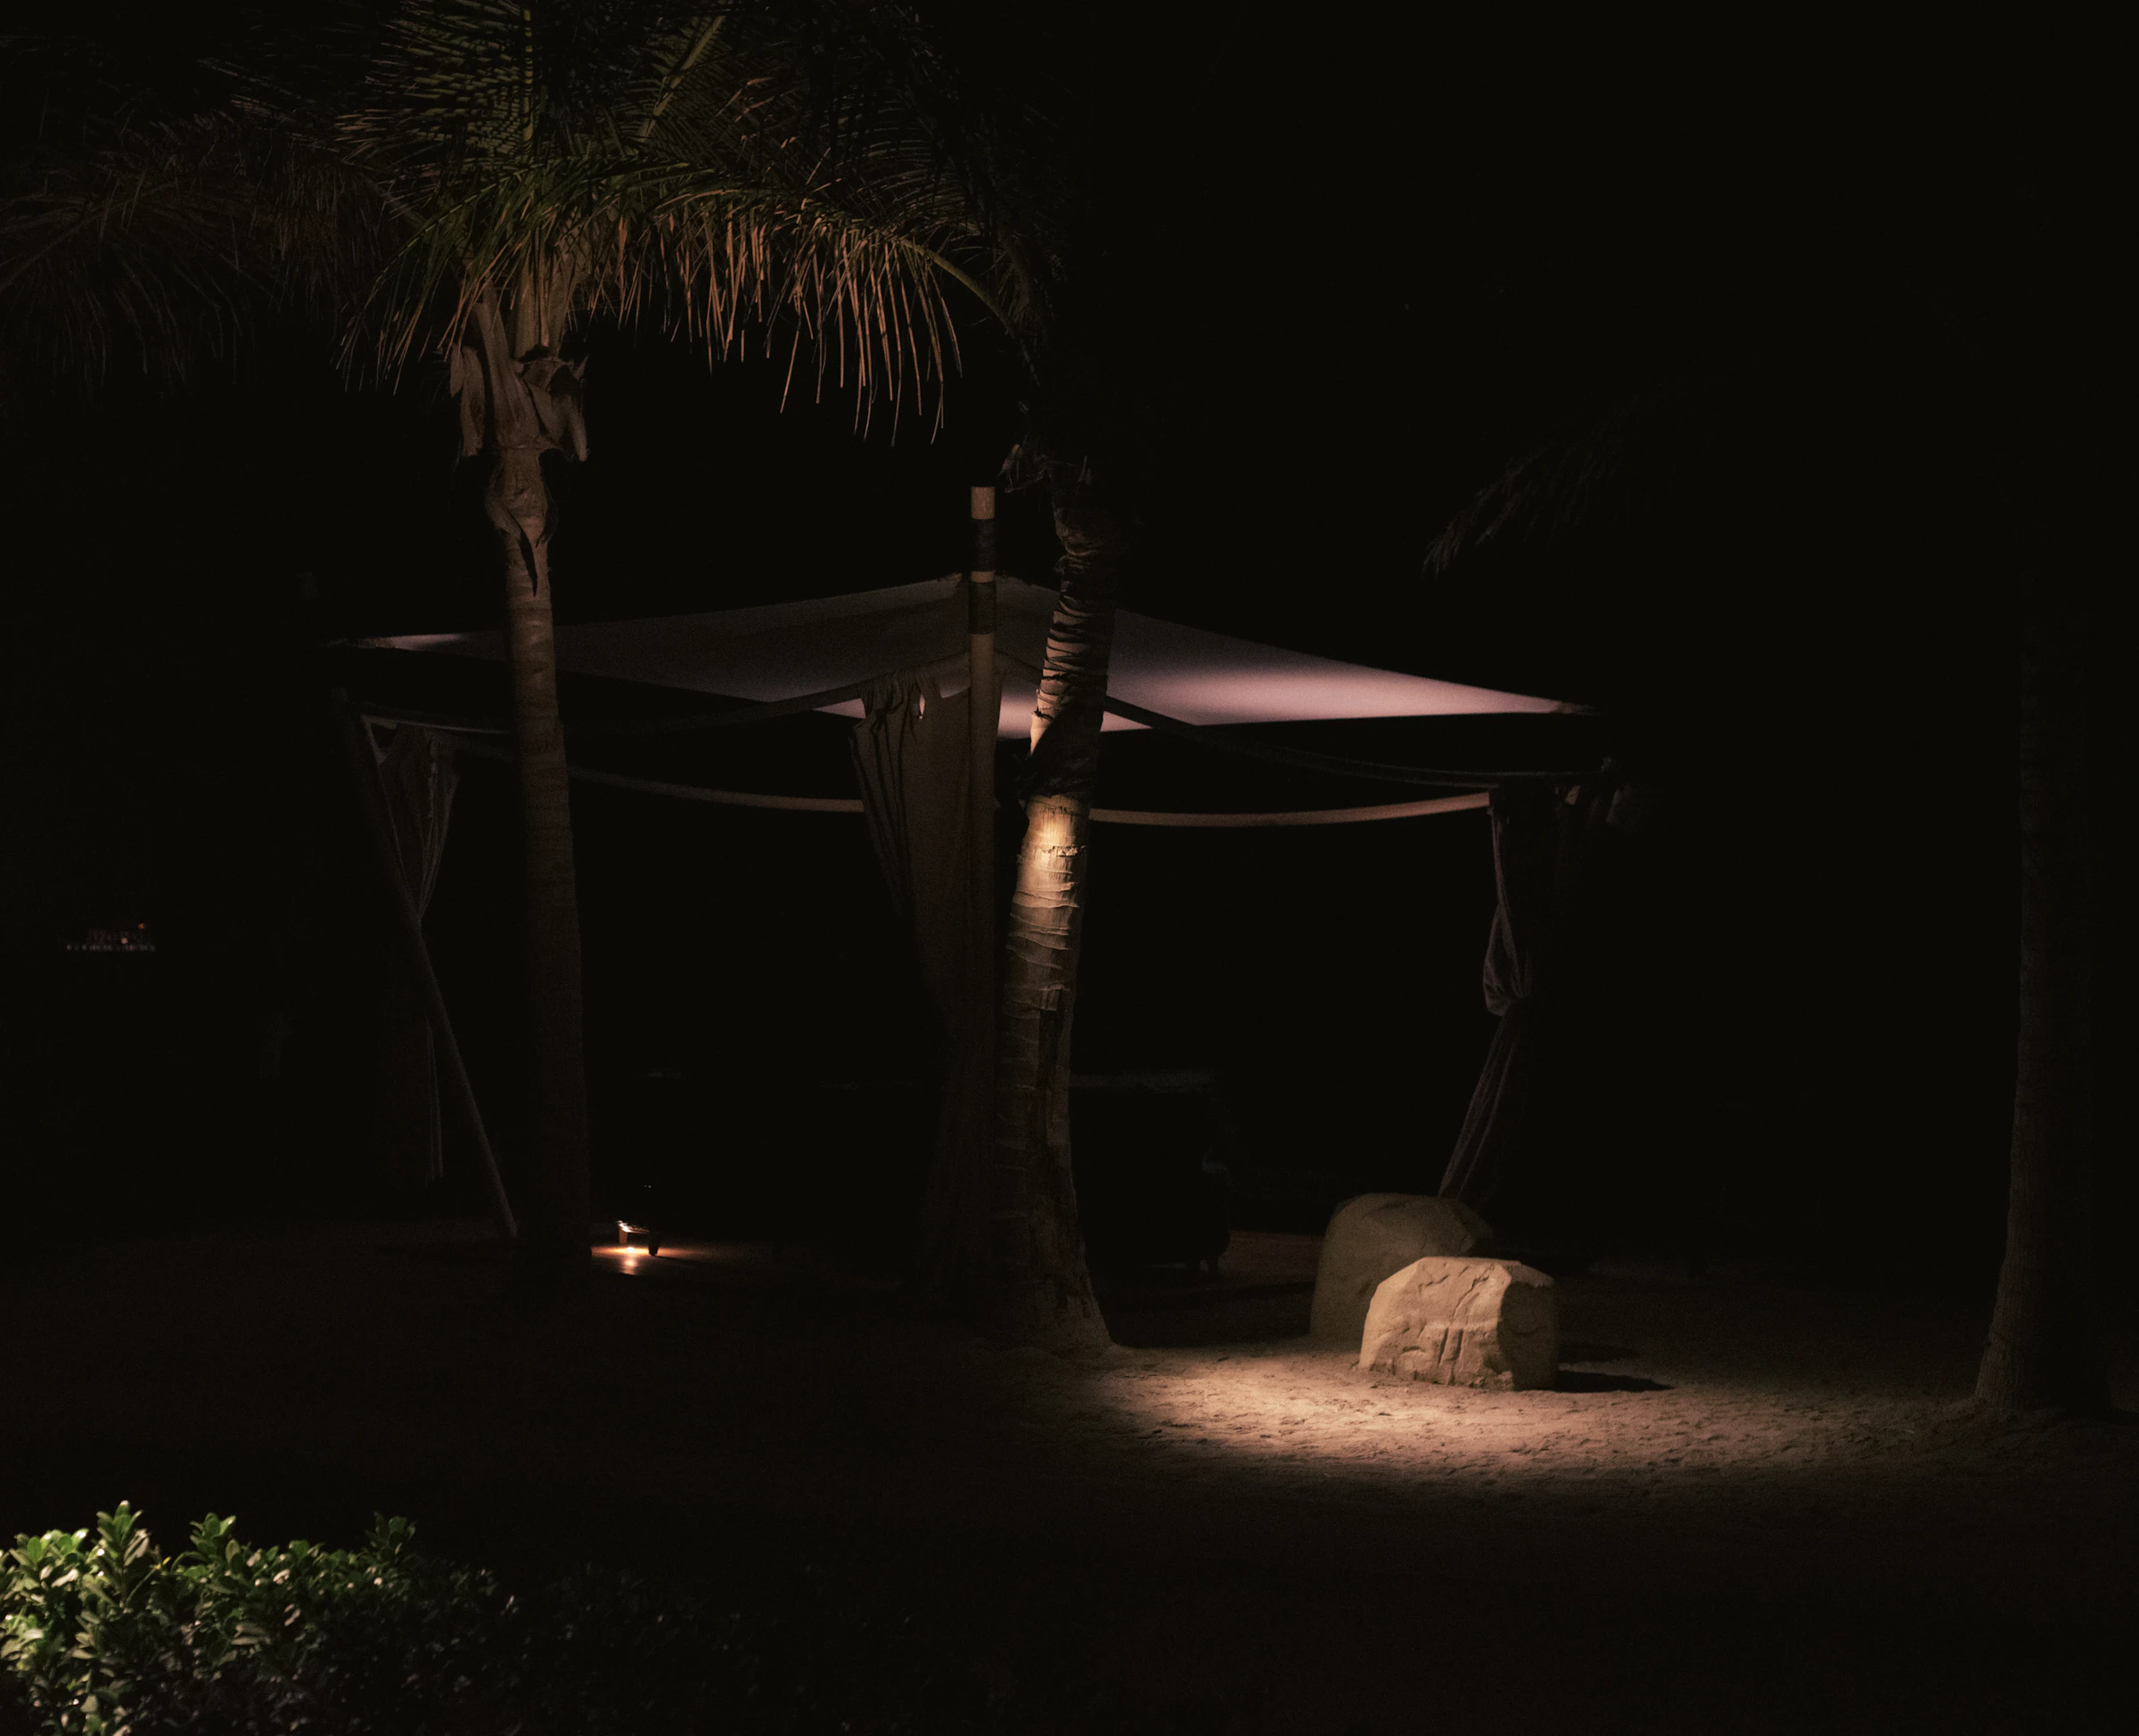
Licensed stock photography for design inspiration, not photographs of completed GaziBoys projects.

FAQ

Common questions.

Still have questions? Call (747) 344-7727.

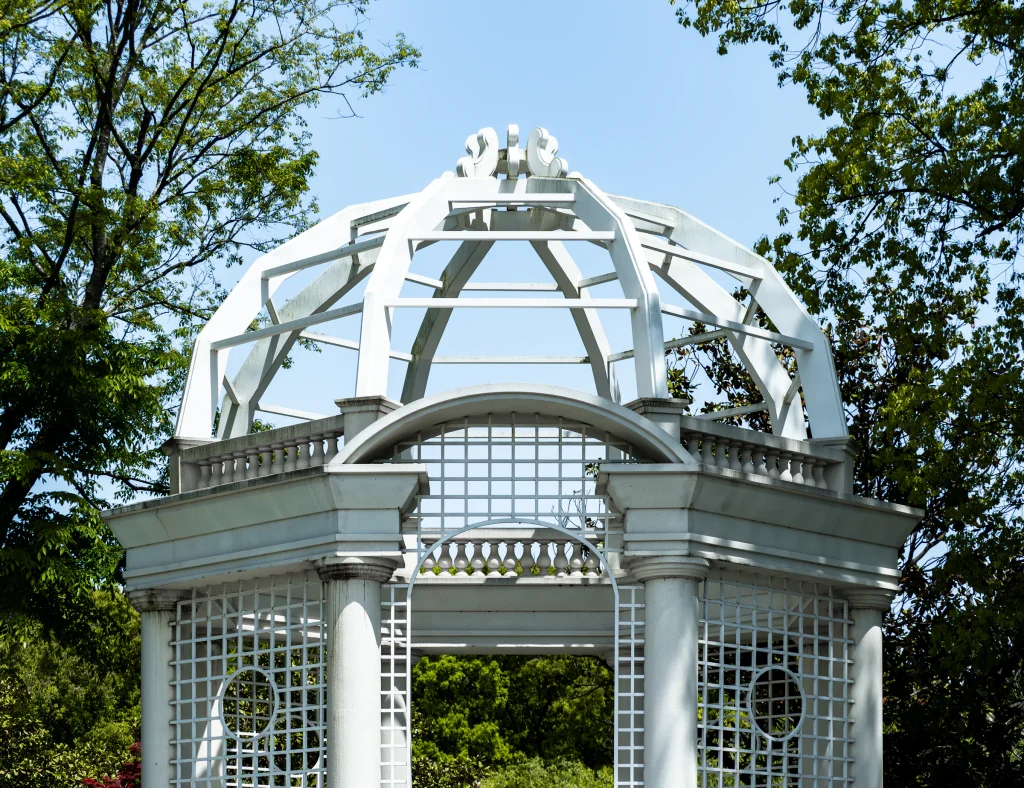
Pavilions are generally larger and rectangular, built to cover kitchens, dining and lounge areas; gazebos are typically smaller and often round or octagonal.

Yes, and it’s one of the most popular uses. Grill ventilation, clearances to combustibles and utility connections must be planned carefully.

In most cases, yes, given their size. Requirements vary by city, and many projects need drawings and engineering.

Pavilions are usually freestanding. An attached covered structure is typically a patio cover; see our patio cover pages.

Areas served

Outdoor pavilions across Greater Los Angeles.

Based in Burbank, we work with homeowners throughout the San Fernando Valley, the Verdugo foothills and the San Gabriel Valley.

Free estimate

Let's Make Your Backyard the Best Part of Your Home.

Tell us what you have in mind. We’ll talk through options, answer your questions and put together a clear, no-obligation estimate.