Outdoor bars

Outdoor Bars and Beverage Stations

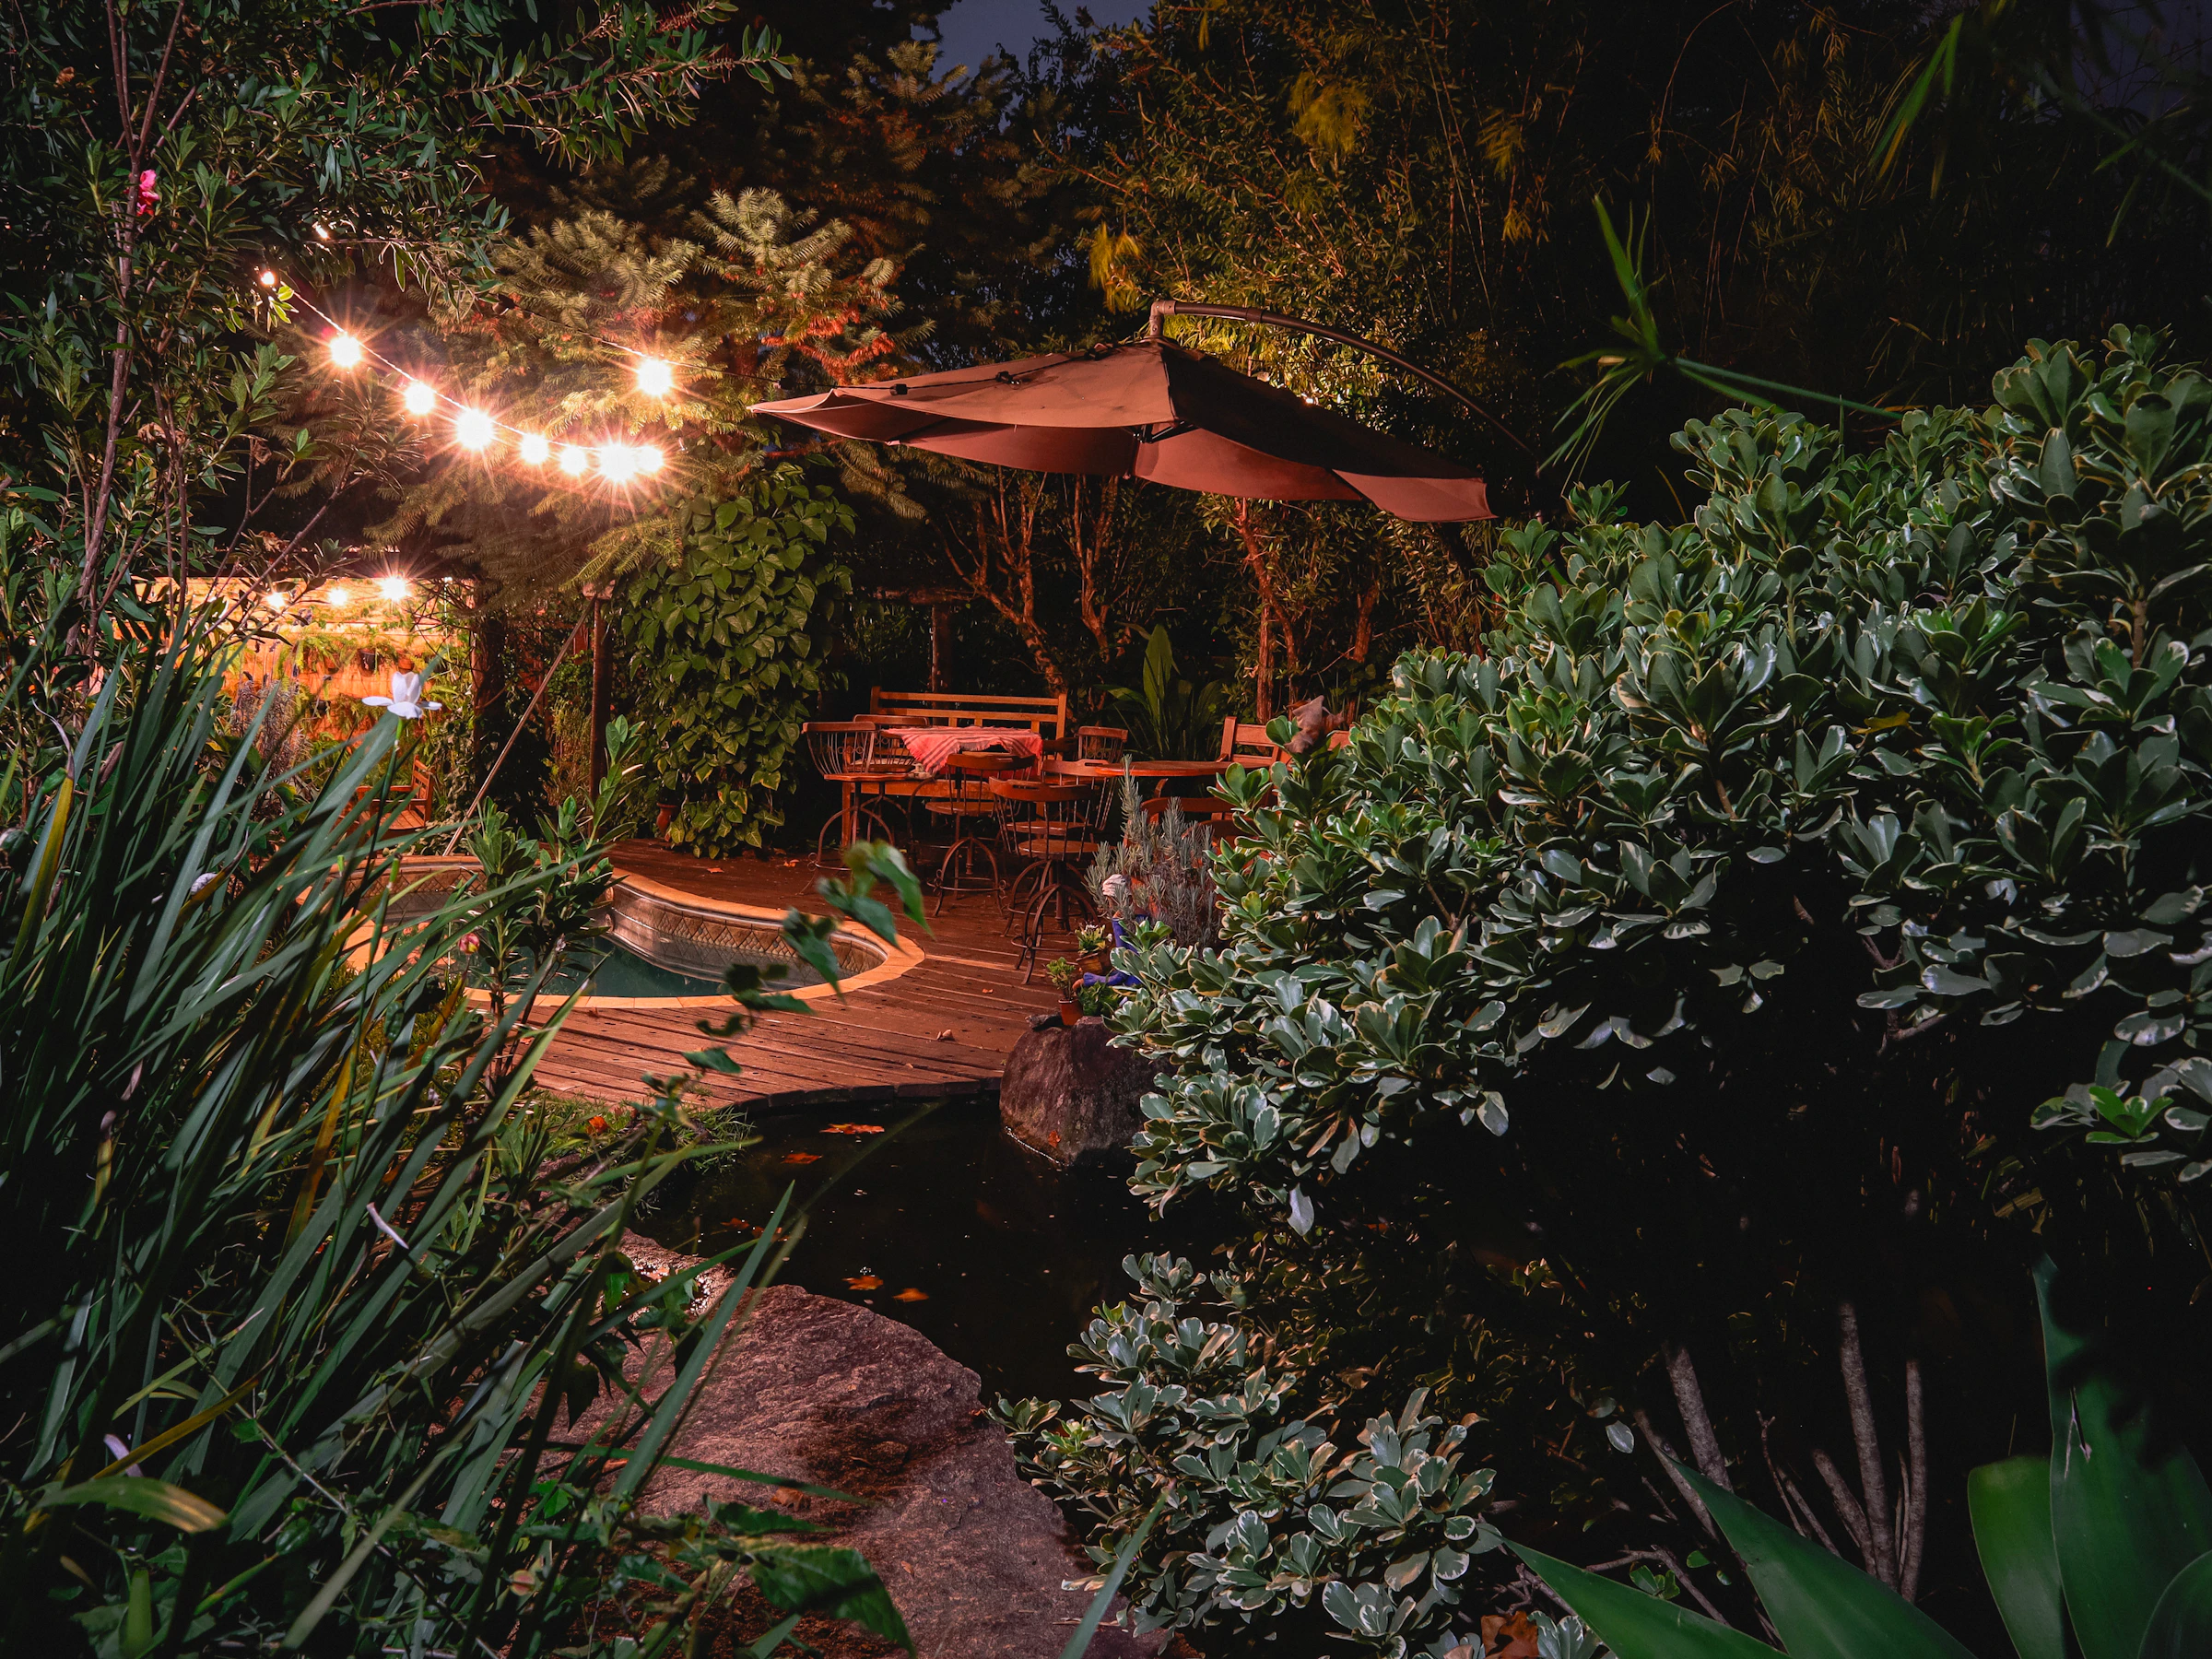
An outdoor bar gives guests a natural place to gather, keeps drinks cold and close, and lets the host stay part of the conversation. We design outdoor bars as standalone features or as part of a complete outdoor kitchen.

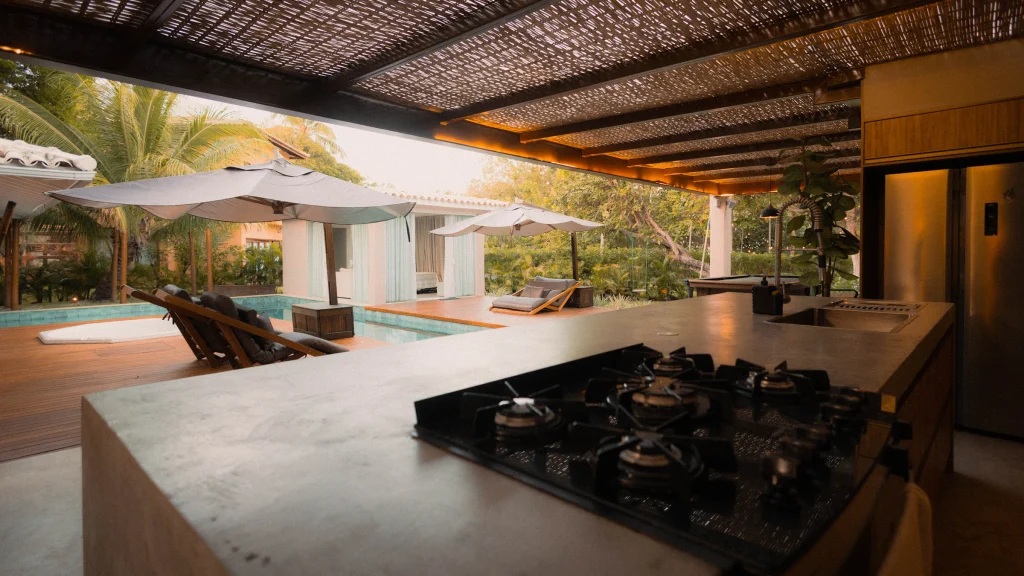
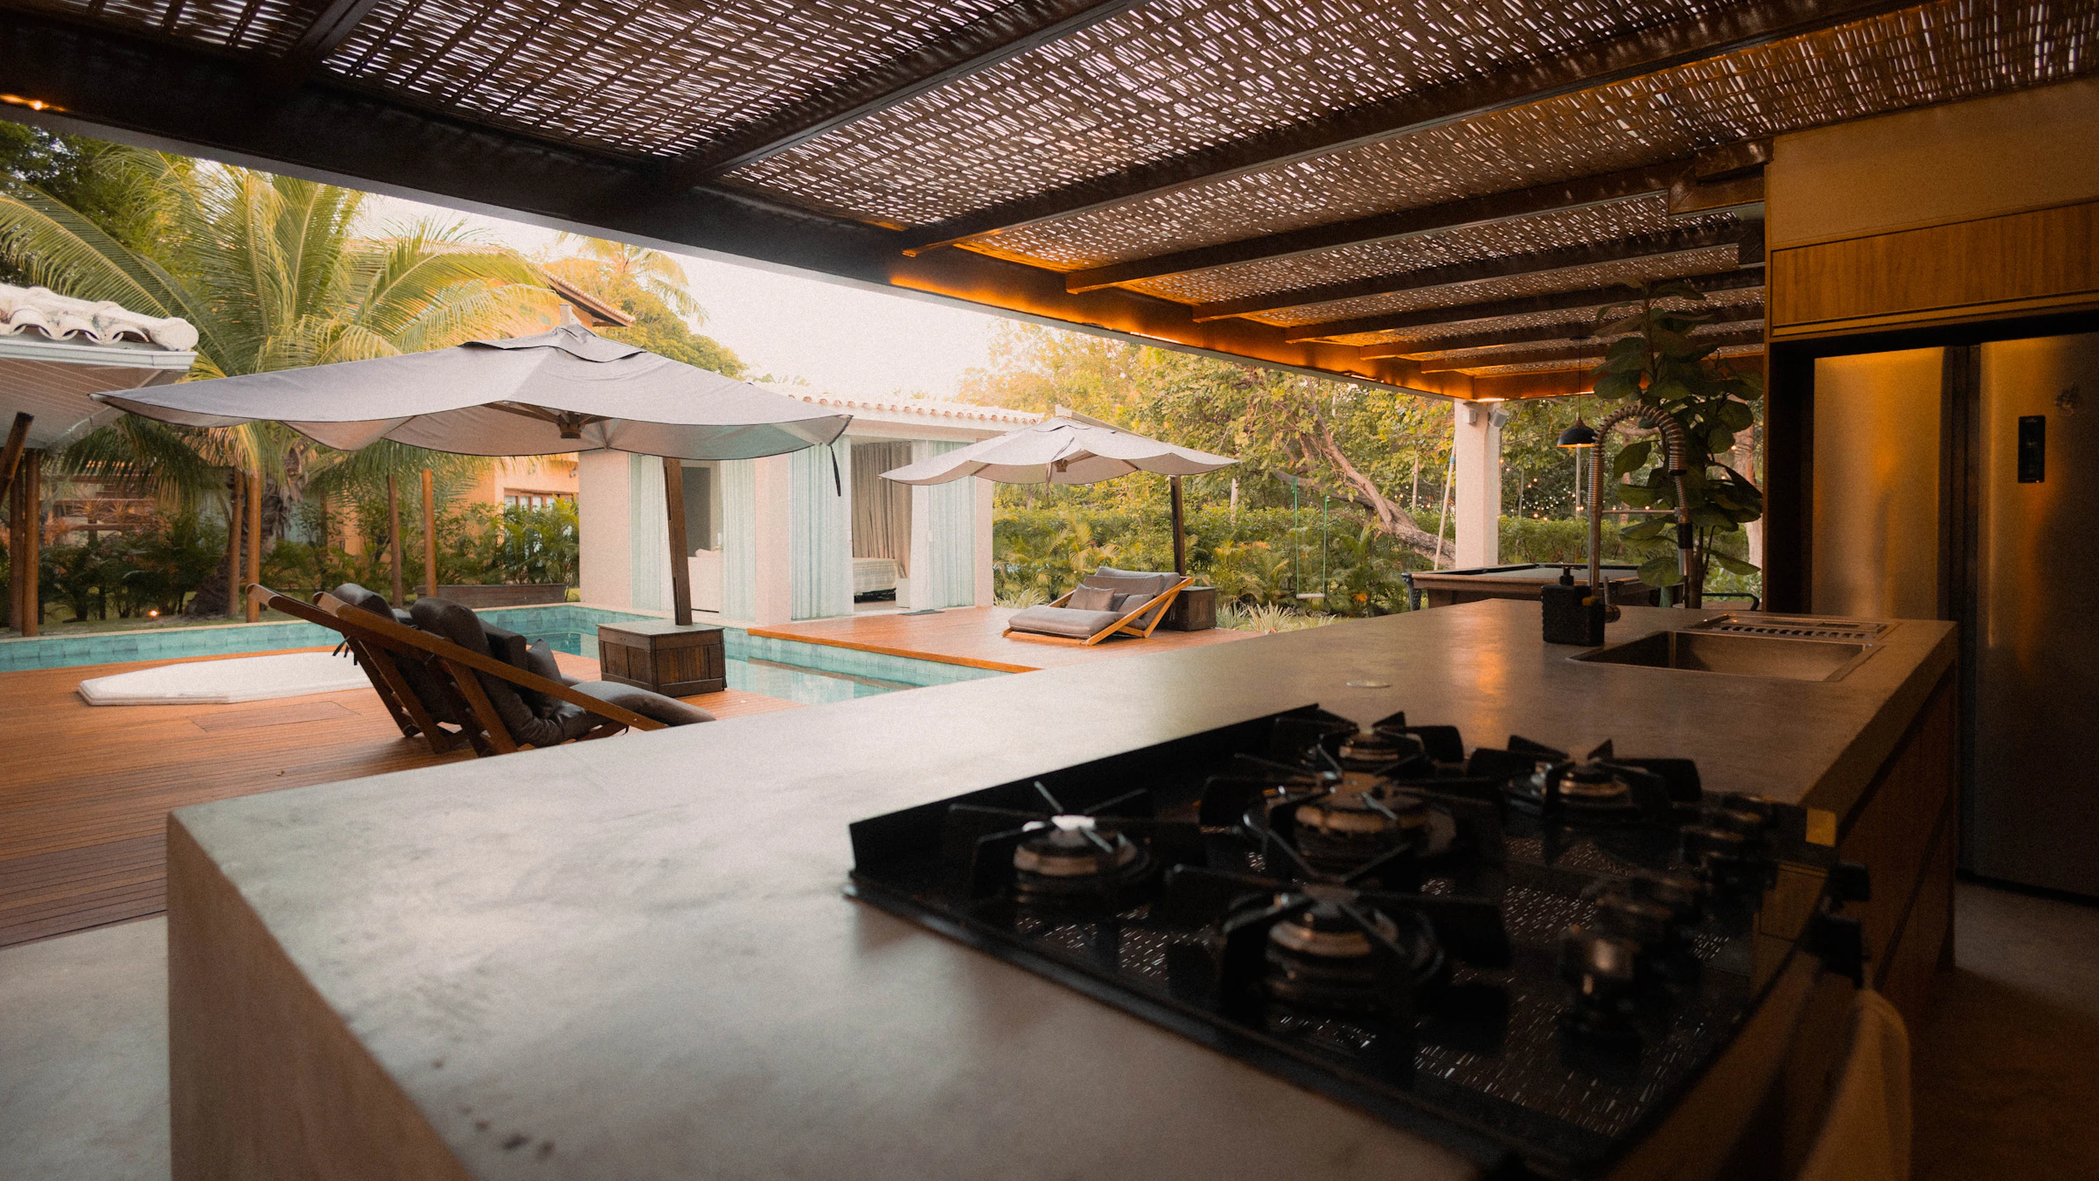
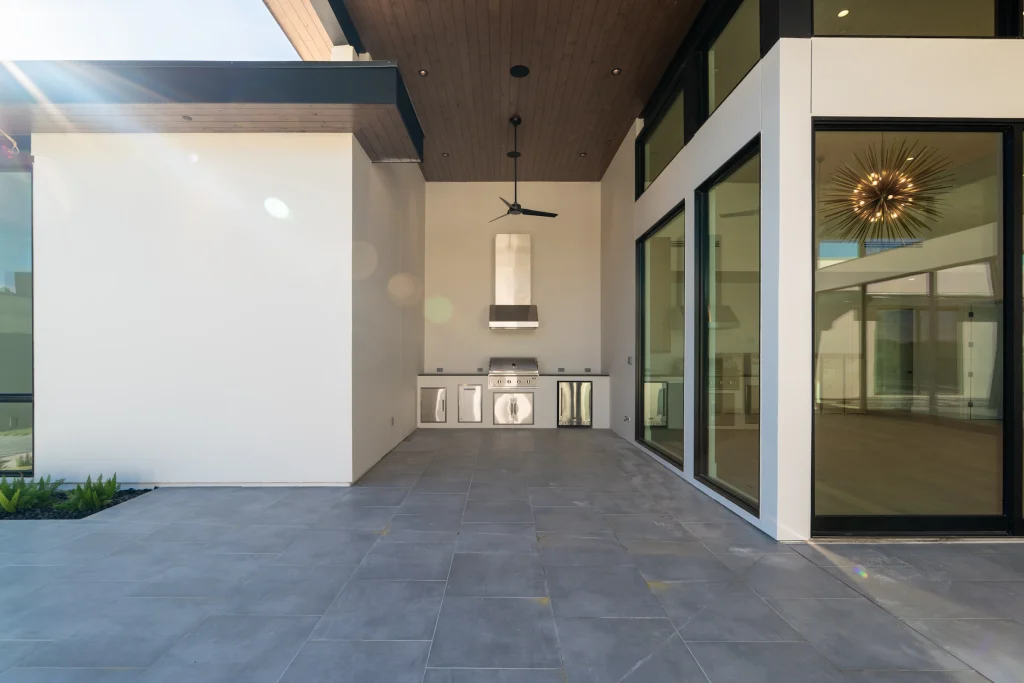
Outdoor kitchen and covered lounge area overlooking a swimming pool

Overview

The social side of the backyard.

Outdoor bars range from a simple raised counter with stools to fully equipped stations with refrigeration, ice storage, a sink, kegerator and shelving. Placement matters: a bar near the pool, the kitchen or the main seating area becomes the backyard’s social hub.

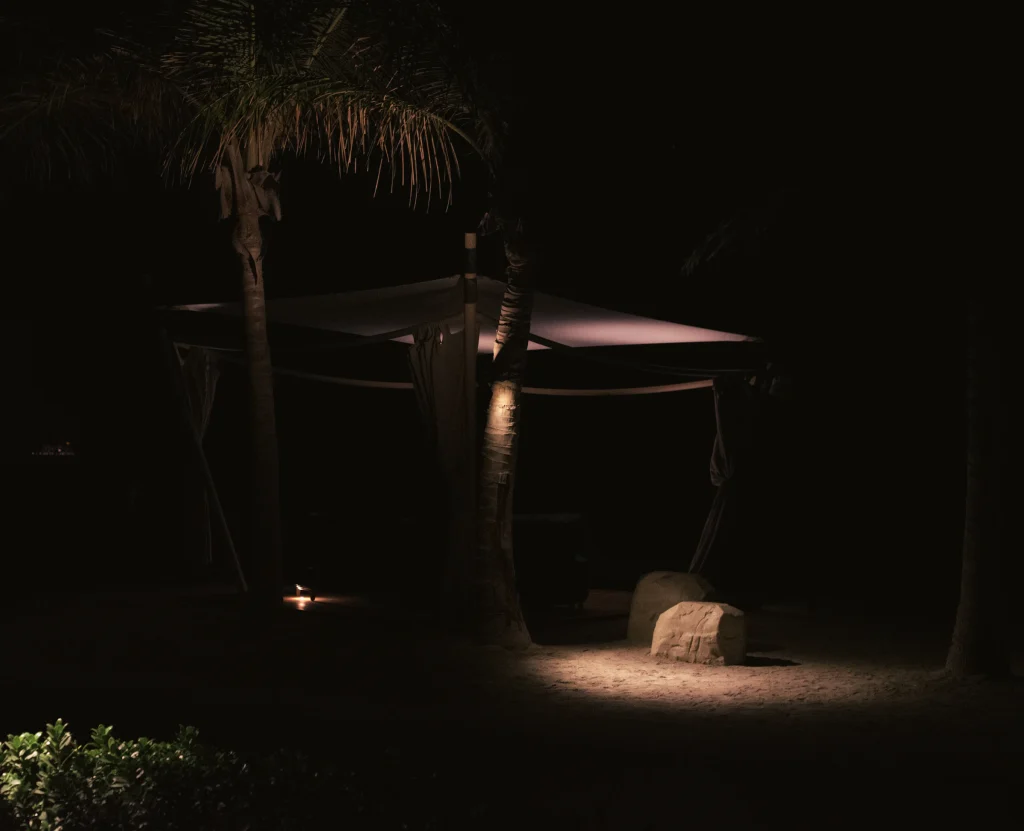
Pair your bar with a pavilion or patio cover for shade, and with patio lighting so the evening never has to end early.

Materials & design options

Bar layouts and features.

Raised bar counters

Bar-height counters with comfortable overhangs for stools.

Beverage refrigeration

Outdoor-rated fridges, wine coolers and ice makers.

Bar sinks

Handy for rinsing glasses and prep, subject to plumbing.

Kegerators and taps

For dedicated home entertainers.

Shelving and storage

Display and storage for glassware and supplies.

Covered bars

Bars under pergolas, patio covers or pavilions for shade.

Benefits

Why add an outdoor bar?

01

Natural gathering spot

Guests congregate around a bar, keeping the party together.

02

Host stays engaged

Serve drinks without leaving the conversation.

03

Everything at hand

Cold drinks and supplies right where they’re needed.

04

Adds personality

A bar is a chance to express your style.

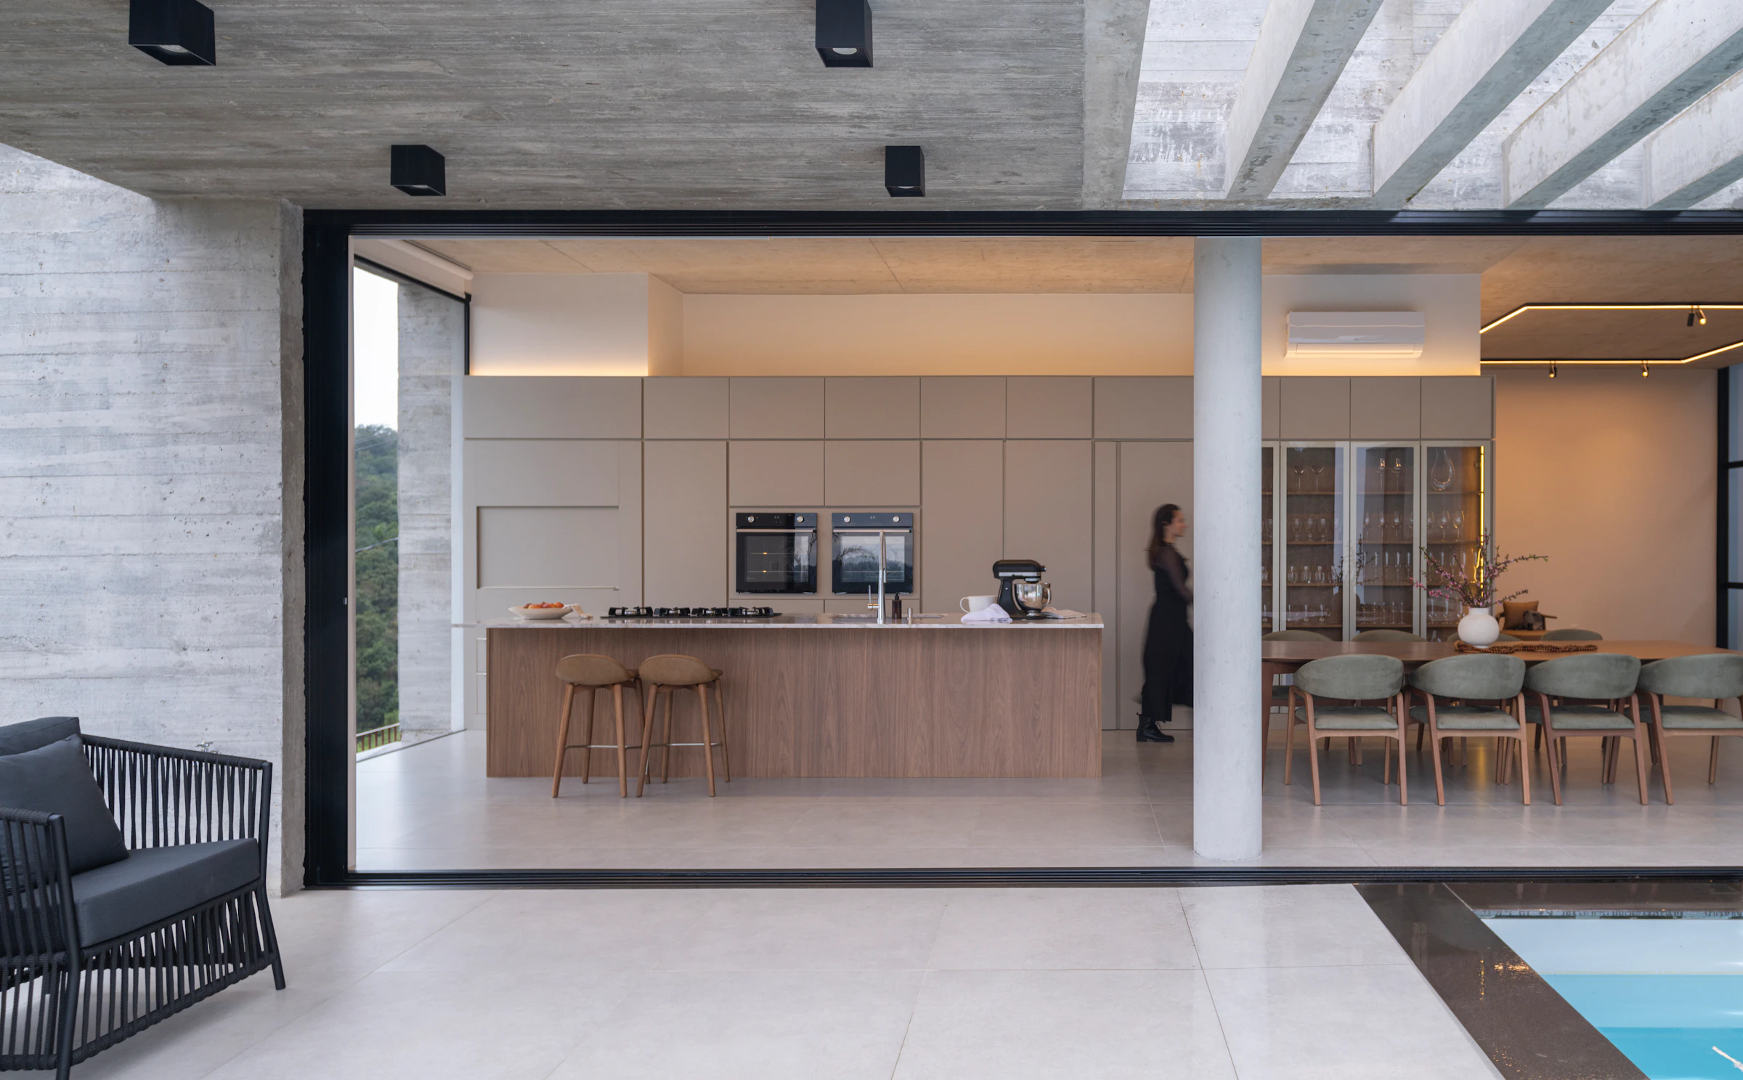
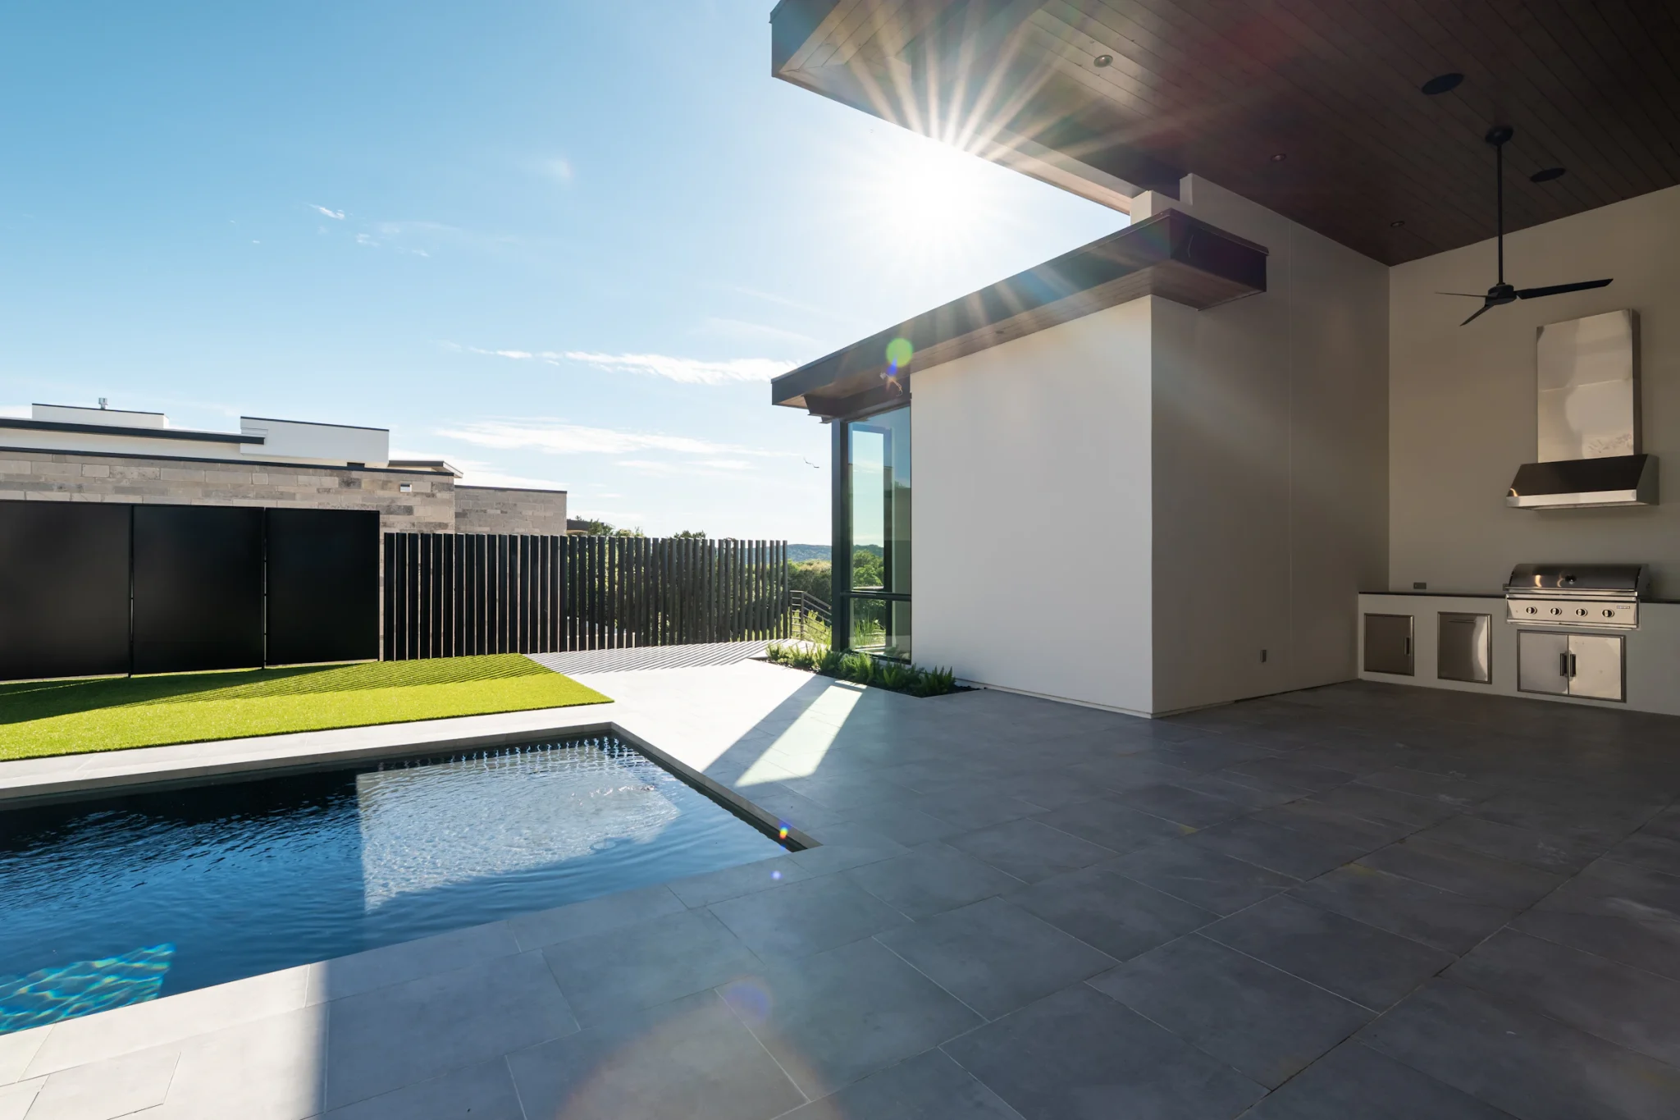
Modern outdoor kitchen with counters and seating next to a pool

Planning & installation

Planning your outdoor bar.

Ergonomics. Bar height, overhang depth and footrest placement all affect comfort.

Utilities. Refrigeration needs power, sinks need plumbing and drainage. Electrical and plumbing must be installed by licensed professionals with any required permits.

Shade and sun. Refrigerators and guests both appreciate shade in summer afternoons.

Cost factors. Size, materials, countertops, appliances, utilities and shade structures.
Our process

How your project comes together.

01

Conversation

We learn how you want to use the space and what matters most to you.

02

Site visit

We look at the yard, measure, and note access, sun, slopes and existing features.

03

Design & estimate

You get options and a clear written estimate that spells out what’s included.

04

Build

Work is scheduled, the site is protected and you’re kept informed along the way.

05

Walkthrough

We review the finished work with you and cover care and maintenance.

Inspiration

Ideas to get you started.

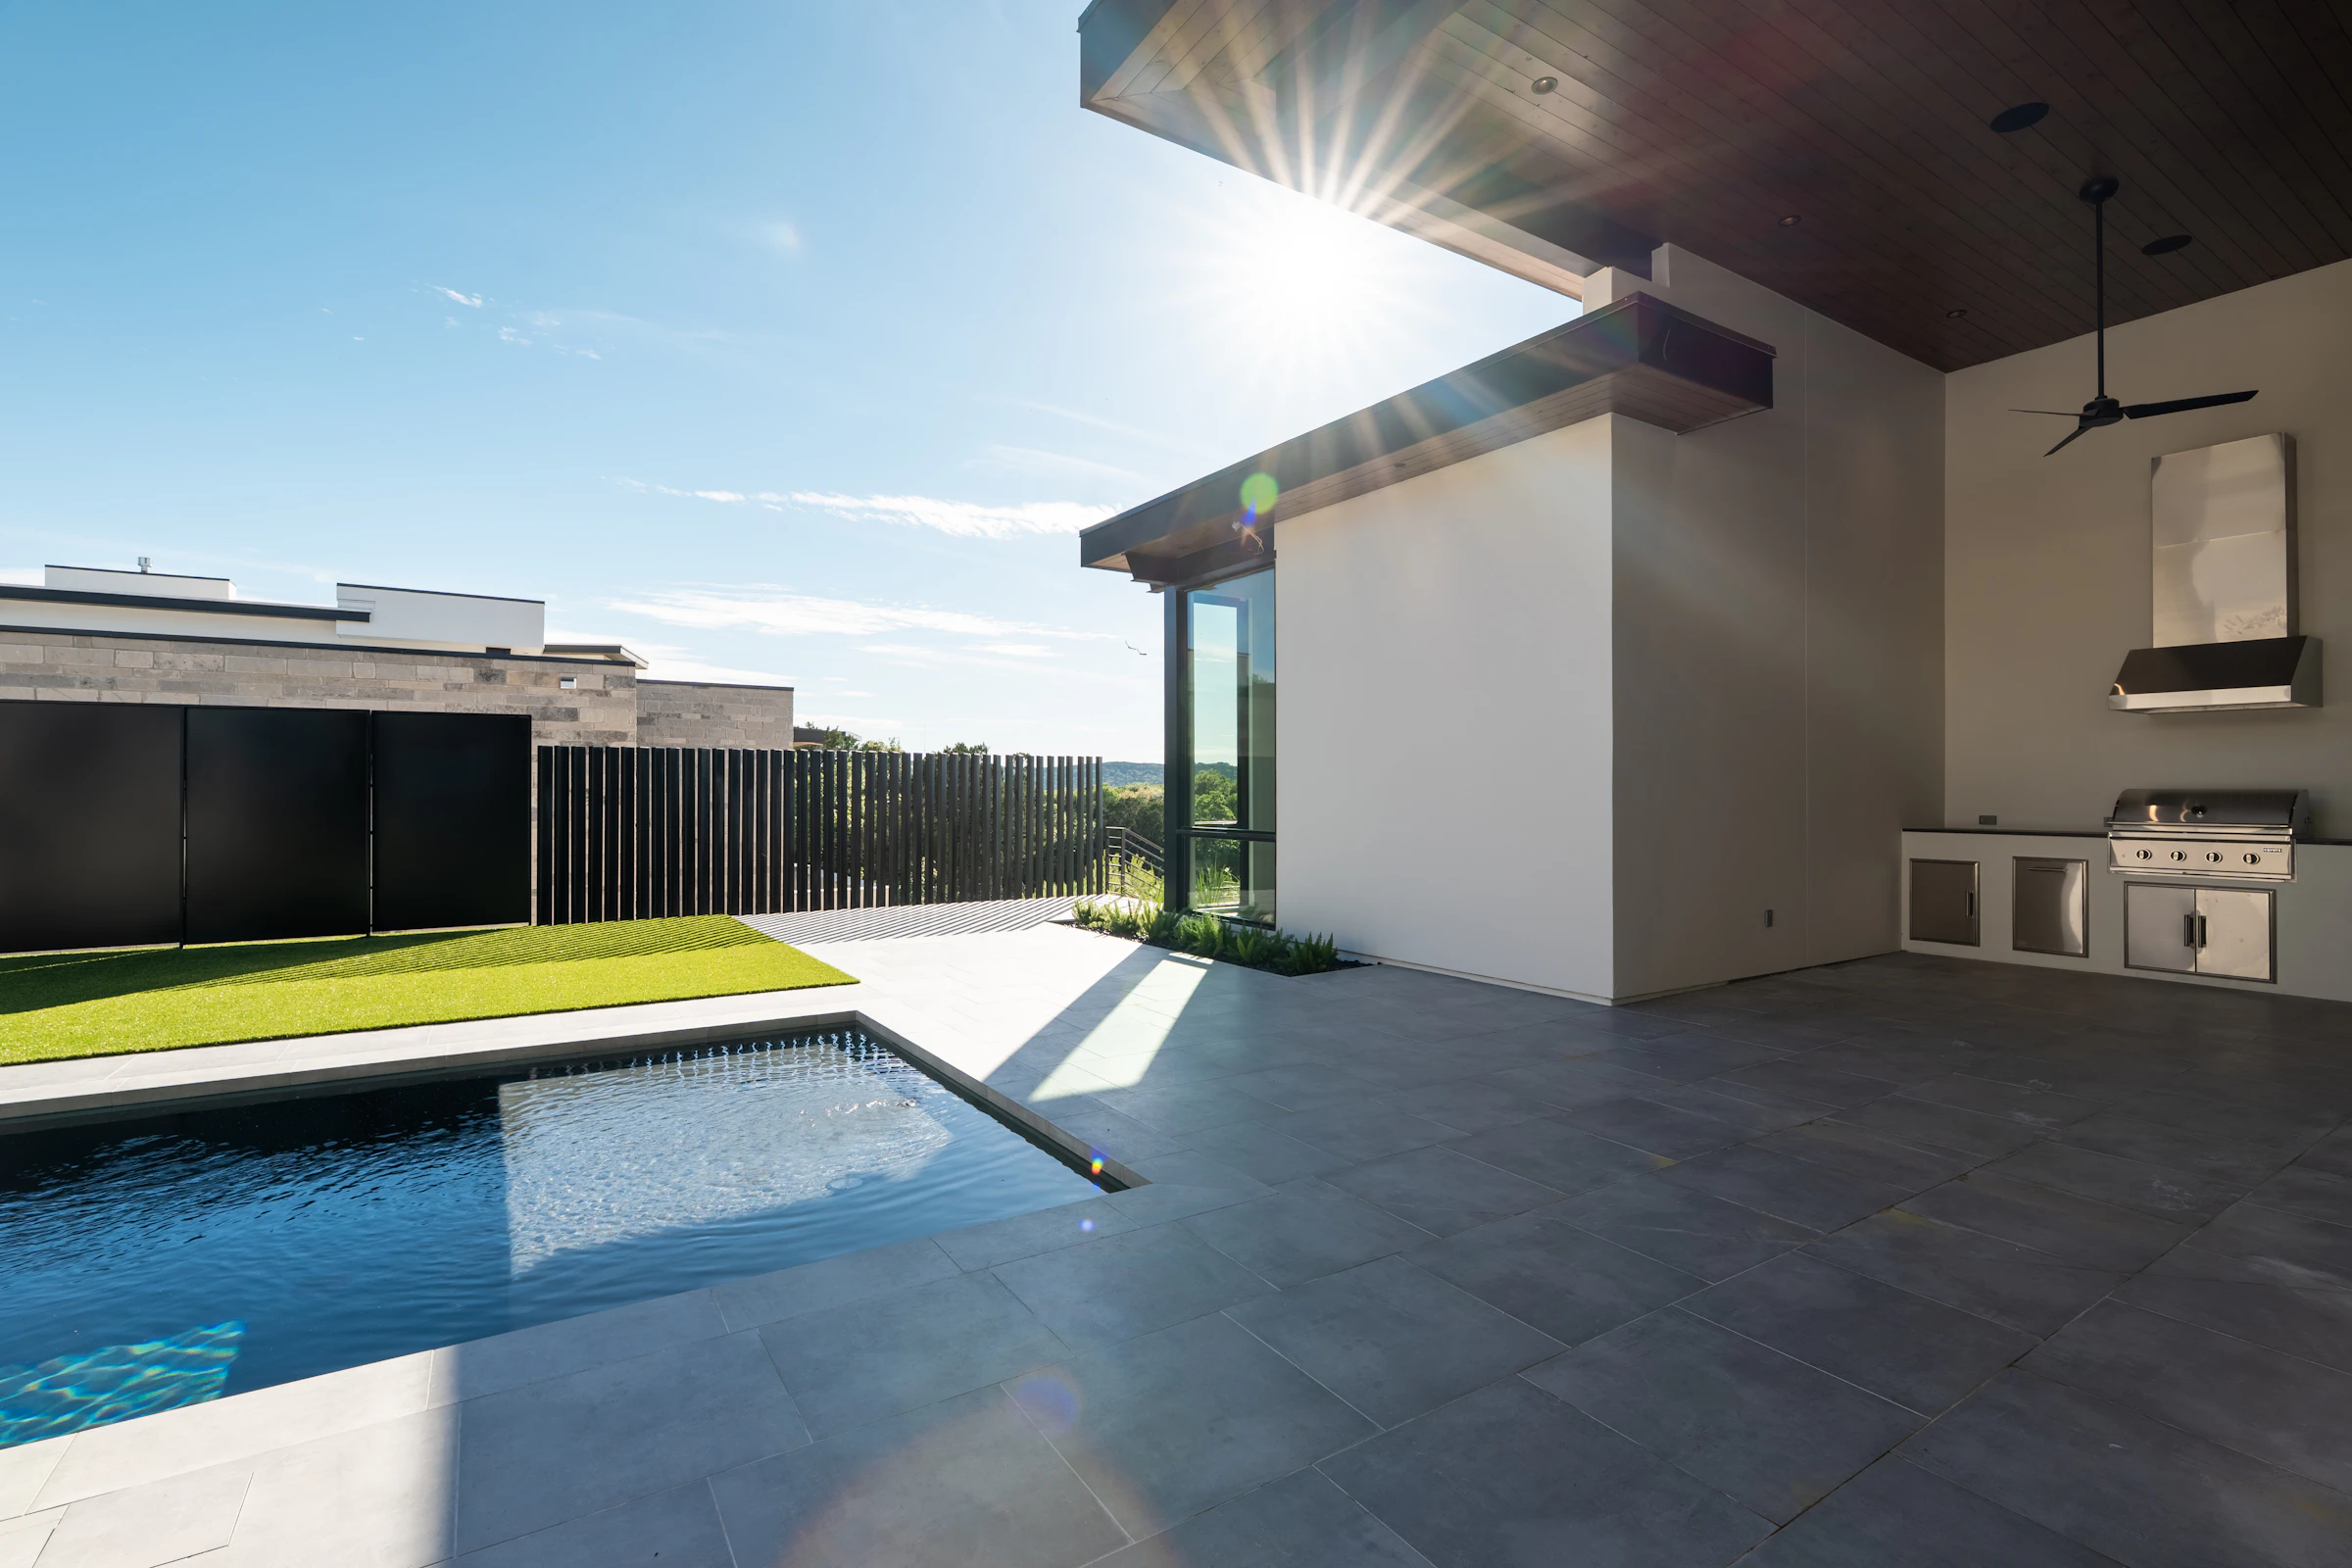
Licensed stock photography for design inspiration, not photographs of completed GaziBoys projects.

FAQ

Common questions.

Still have questions? Call (747) 344-7727.

Yes. Many L- and U-shaped islands include a raised bar section for seating.

If you include refrigeration or lighting, yes. A licensed electrician must install new circuits.

Durable outdoor surfaces like porcelain, granite or quartzite work well. Avoid materials that fade or stain in sun.

Allow room for stools and circulation behind them. We’ll plan a layout that fits your space comfortably.

Areas served

Outdoor bars across Greater Los Angeles.

Based in Burbank, we work with homeowners throughout the San Fernando Valley, the Verdugo foothills and the San Gabriel Valley.

Free estimate

Let's Make Your Backyard the Best Part of Your Home.

Tell us what you have in mind. We’ll talk through options, answer your questions and put together a clear, no-obligation estimate.