
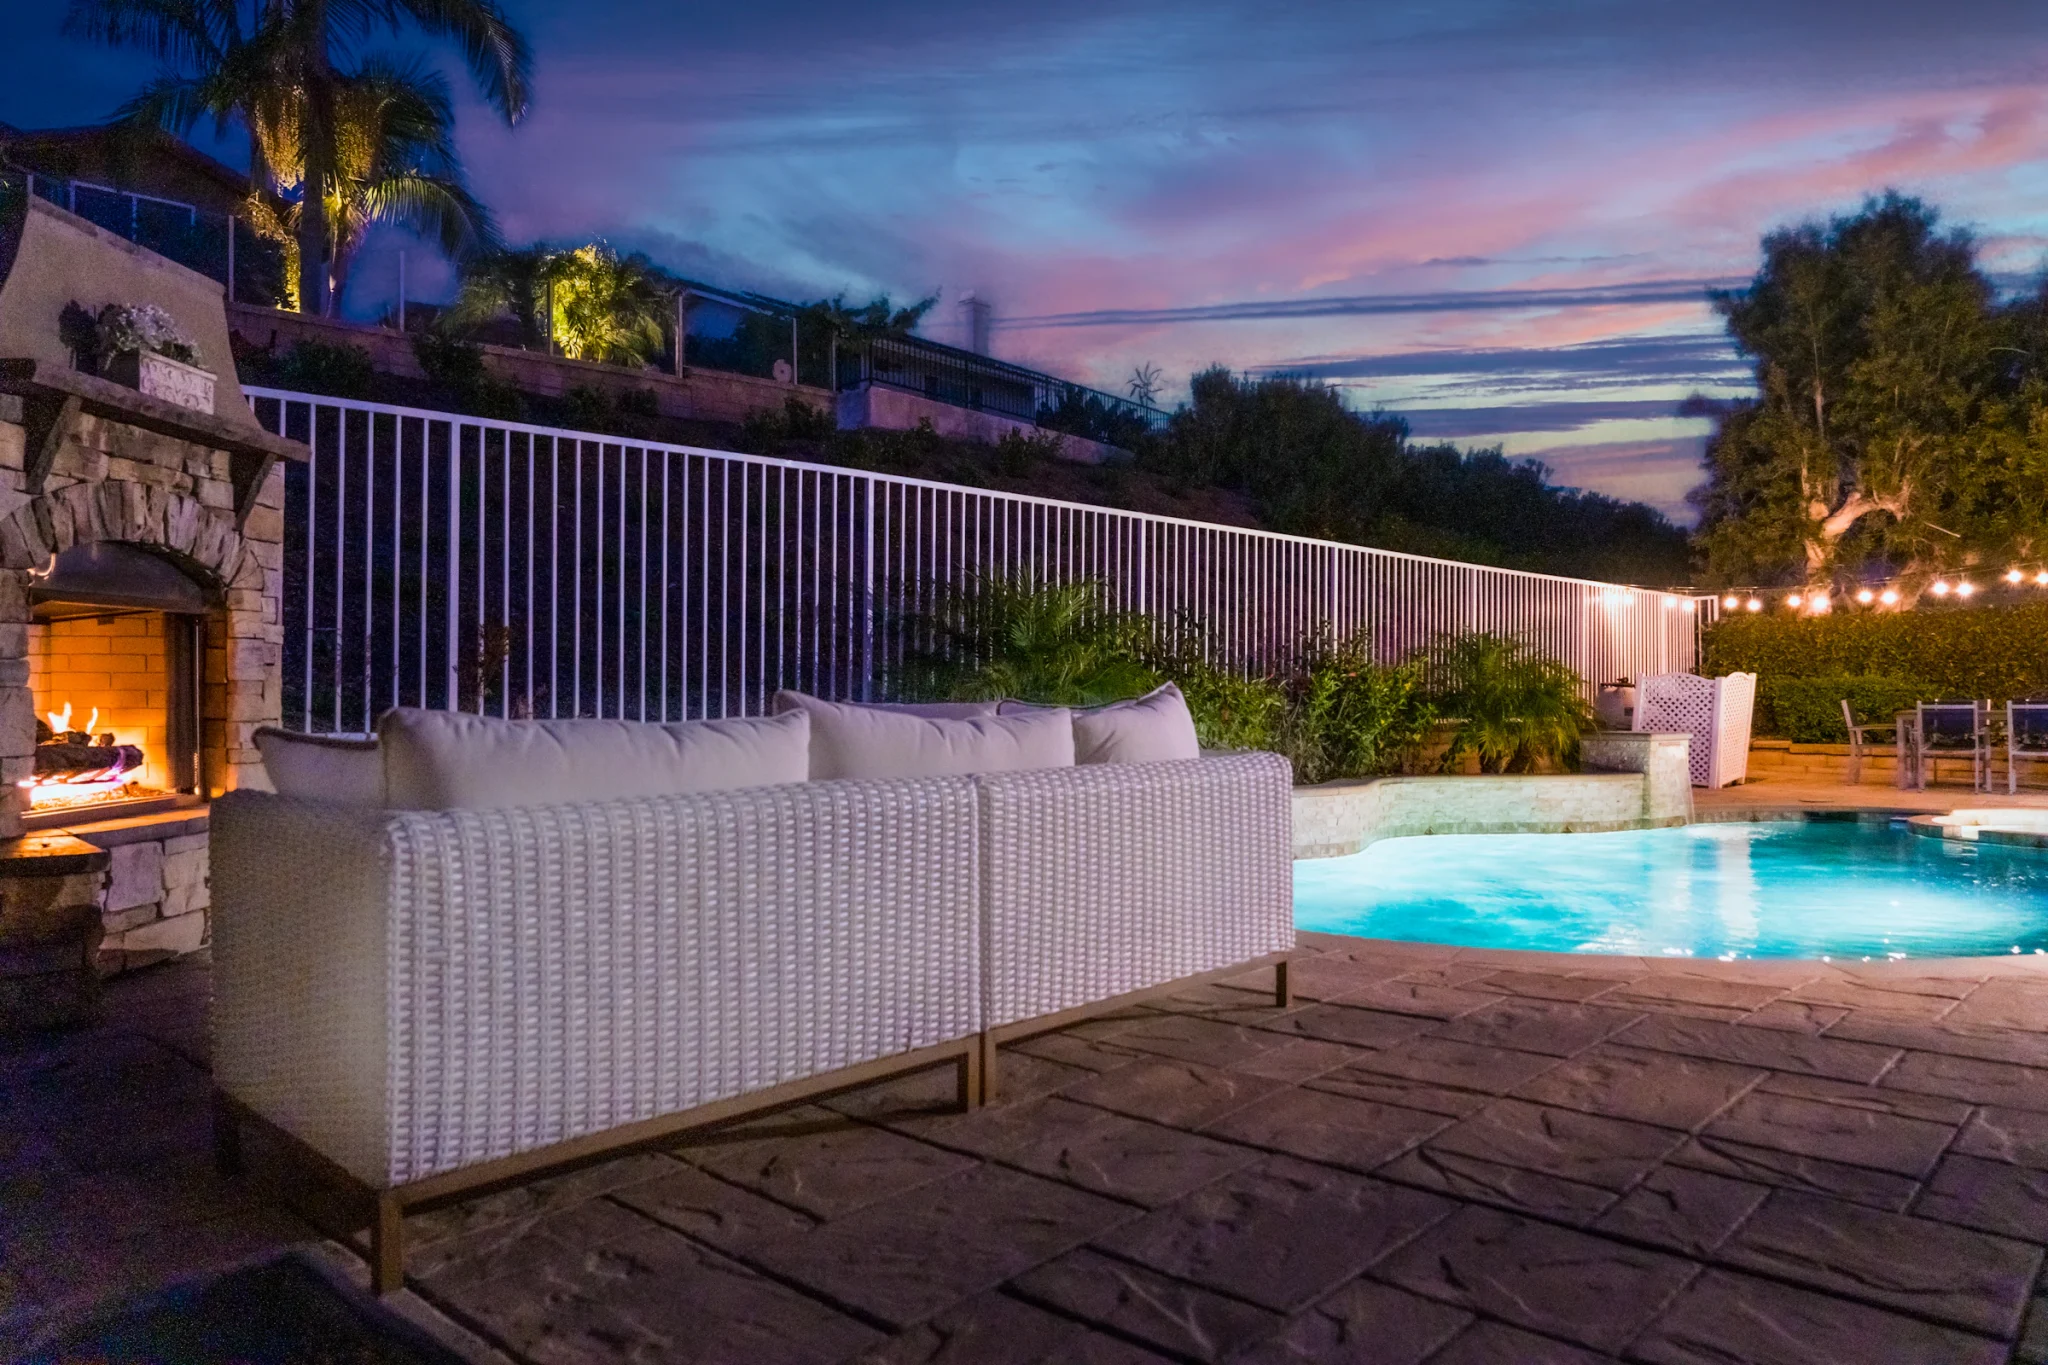
The California backyard is less a lawn and more an outdoor living room. These ideas capture that relaxed, design-forward style.
Blur the line between inside and out
Large doors opening onto a covered patio at the same level create a seamless flow. An attached pergola or patio cover extends the interior outward.
Shade is architecture
Pergolas, patio covers and louvered roofs aren’t just functional; they define outdoor rooms and add architectural character.
Plant for the climate
Drought-tolerant and native plants, gravel, decomposed granite and sculptural succulents reduce water use and look naturally Californian.
Cook and gather outside
Outdoor kitchens, bars and pizza ovens make the backyard the center of social life.
Add fire
Gas fire pits and linear fire features create a focal point for cooler evenings. Check local rules in fire hazard areas.
Use natural, honest materials
Wood, stone, concrete and warm metals age gracefully and feel at home in the landscape.
Design for evenings
Layered, warm lighting lets the backyard shine after sunset.
Create flexible zones
Dining, lounging, cooking and play areas that work for a quiet morning or a big party.
Start with backyard renovation, paver patios or fire pits.
Regional twists across Greater Los Angeles
“California style” varies from one neighborhood to the next. In the San Fernando Valley, where summer afternoons run hot, design starts with shade and air movement: solid or louvered roofs over dining areas, ceiling fans and plantings that cast shadow on west-facing walls. In the foothills of La Cañada Flintridge, La Crescenta and parts of Glendale and Pasadena, wildfire awareness shapes material choices and how close structures and planting sit to the house. In older neighborhoods with Spanish Revival and Craftsman homes, outdoor structures often look best when they borrow the home’s materials and proportions.
A sample layout for a typical lot
Picture a 50-foot-wide lot with a slab behind the house. An attached pergola or patio cover off the kitchen creates a shaded dining room. A compact grill island sits at the edge of that cover, positioned so smoke drifts away from the table. Beyond it, a paver path leads to a gas fire pit surrounded by low seat walls, with drought-tolerant planting softening the edges and a small lawn or gravel area for play. Path lights and a few uplights on trees tie it together at night.
Materials that age well
- Wood: cedar or redwood with a penetrating stain develops character over time.
- Stone and concrete: pavers, flagstone and board-formed concrete pair well with planting.
- Metal: powder-coated aluminum and steel in warm or dark tones add crisp lines.
- Gravel and decomposed granite: permeable, water-wise surfaces for paths and seating areas.
Questions to ask before you start
- When will you use the yard most: mornings, afternoons or evenings?
- How many people do you typically host?
- Which views do you want to frame, and which do you want to screen?
- How much maintenance are you comfortable with?
- Do you want to build everything at once or in phases?
Talk it through with GaziBoys
Every backyard is different, and the best answer for your home depends on your space, your sun exposure and how you want to use it. GaziBoys is based in Burbank and works with homeowners across Greater Los Angeles. Request a free estimate or call (747) 344-7727 to talk about your project.